Category Archives: Construction Method Statement

Civil Method Statement for AAC Block Masonry Works
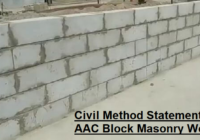
The purpose of this method of statement is to provide general instructions for AAC Block masonry works at a construction project site. This work procedure covers AAC masonry work to be executed in the substructures/super structures of different buildings as specified in the approved drawings. AAC Concrete blocks (light weight) shall generally conform to local… Read More: Civil Method Statement for AAC Block Masonry Works »


Heavy Duty Tyre Mounting Method

Below is a brief instruction that is applicable to all project sites where heavy-duty tyres are in use. Repairing and replacing heavy-duty wheel assemblies presents a safety hazard because of the size and varying types of rubber tyred equipment. This Instruction outlines the safe methods to be followed in mounting heavy-duty tyres and rims. Project… Read More: Heavy Duty Tyre Mounting Method »

Method Statement for Water Supply PPR & Pex Piping Installation

This document defines and covers the methods for installation of Water Supply Piping System at a construction project site, in compliance with the approved designs and approved material submittals. Prior to installation of PPR & PEX Water Supply Piping System, the supervisor and foreman will verify and ensure that all the safety requirements have been… Read More: Method Statement for Water Supply PPR & Pex Piping Installation »

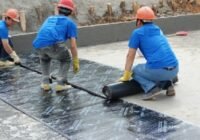
Roof Water Proofing Procedure Using Waterproof Membranes

The scope of this procedure comprises the control of waterproof membranes installation and application on flat and inclined substrates. The condition and moisture content of the substrate will be inspected and accepted by the subcontractor before commencement of waterproofing works on site. A meeting will be held with specialist subcontractor to discuss the scope, sequence… Read More: Roof Water Proofing Procedure Using Waterproof Membranes »

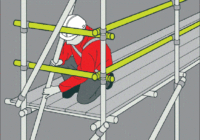
Scaffolding Shuttering Formwork Erection, Removal and Dismantling Method Statement

This document summarizes the general details for any kind of scaffolding formwork system as well as traditional wooden forms including Fabrication, Erection, Removal, Inspection and Striking etc. The sequence of activities includes: Tying up reinforcement Concreting Curing De-shuttering Cleaning Stacking This scope of works is for the following reinforced concrete works: Horizontal Elements: slabs, beams,… Read More: Scaffolding Shuttering Formwork Erection, Removal and Dismantling Method Statement »